Back
2 Bedroom / 1 Bathroom Townhome
From $1,349 per month
• 10mo lease2 Bedroom / 1 Bathroom Townhome
2 bed
1 bath
836
SqFt
Floor plan overview
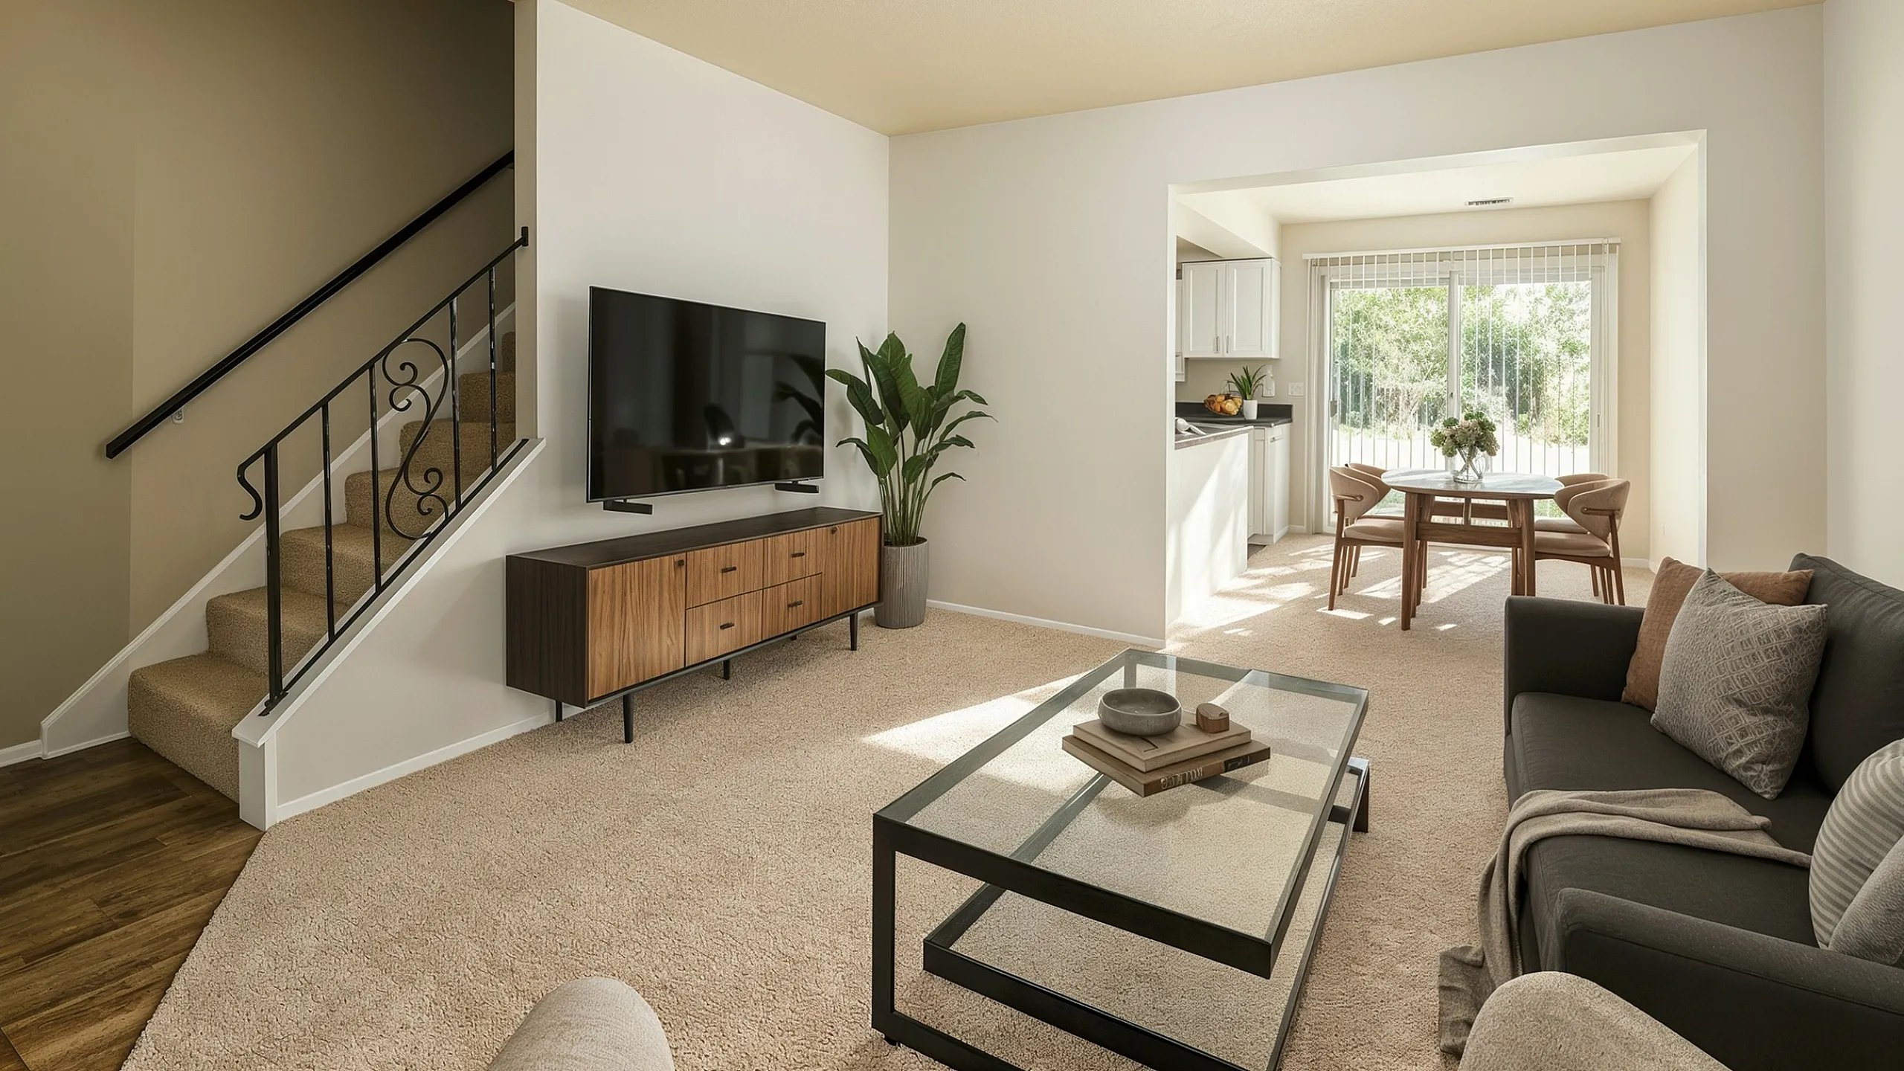
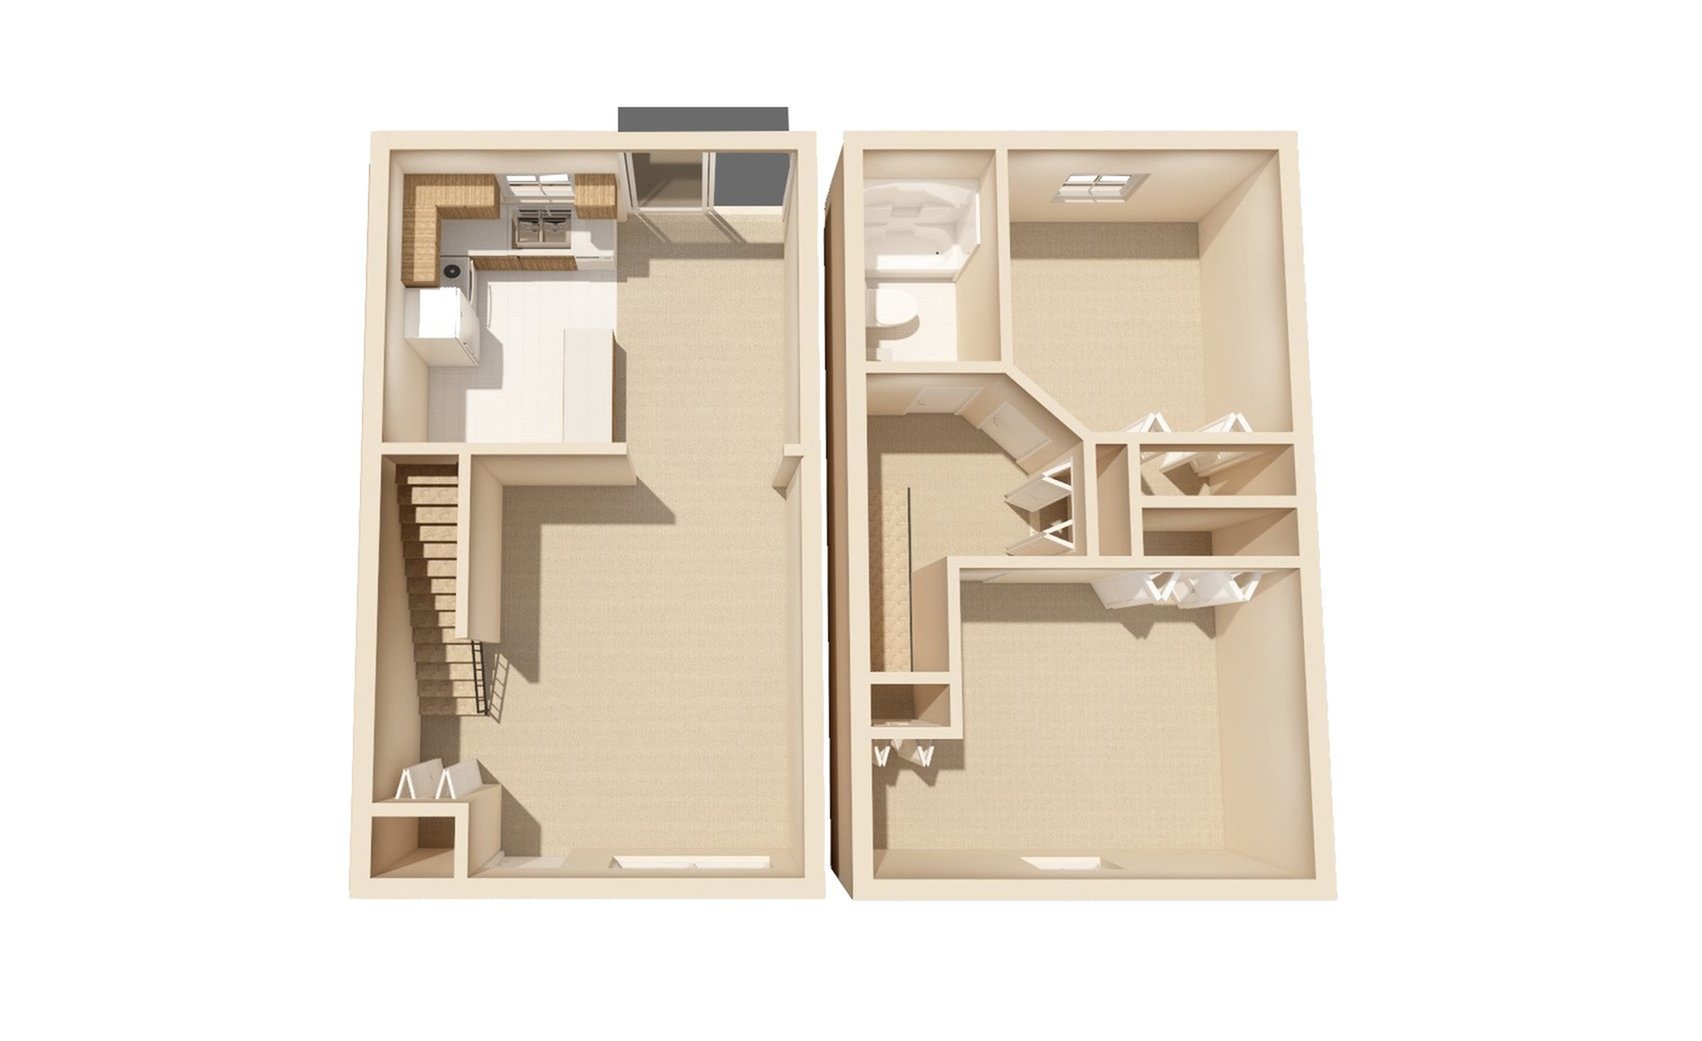
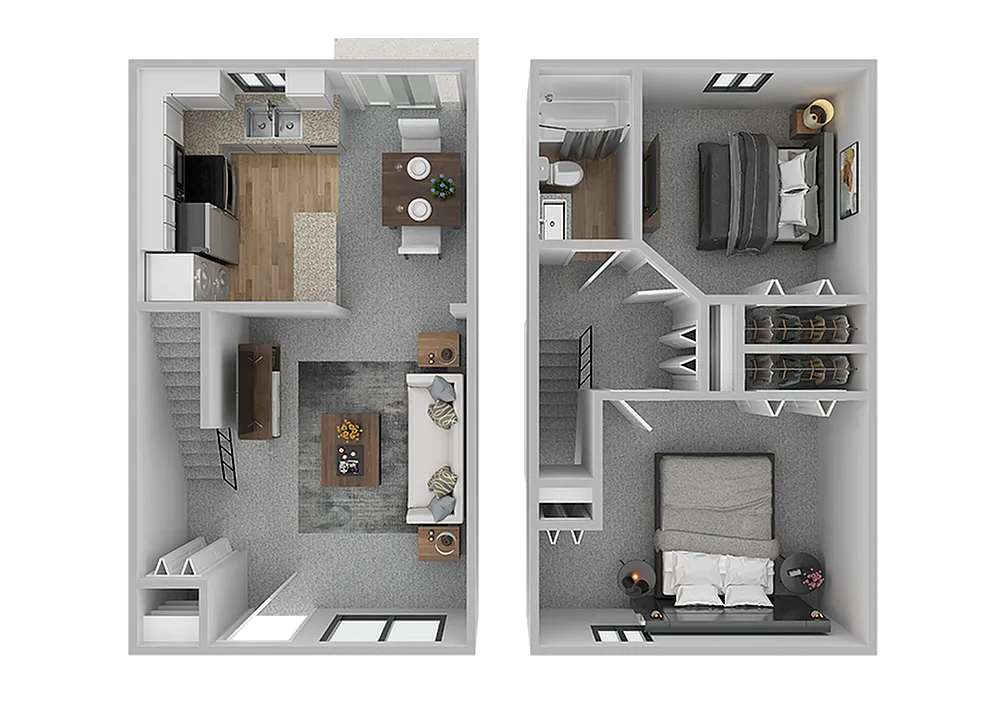
This 2-bedroom, 1-bath layout offers 836 square feet of well-designed living space. Entryway closet features a defined entry with storage space for coats, shoes, and bags. The upgraded kitchen includes ample space for counter-style seating, ideal for casual dining or entertaining. Equipped with a stackable in-home washer/dryer combo unit to make laundry a breeze. Smartly designed for easy upkeep while maximizing every inch of space. Includes a separate dining space—perfect for entertaining or setting up a home office. The side-by-side bedroom setup allows for convenient access between rooms, ideal for those wanting a connected layout. The main bedroom offers dual closets for extra organization. The apartment includes a floor-to-ceiling linen closet, large windows and sliding patio doors with plenty of natural light throughout. Step outside onto your patio—perfect for fresh air or quiet moments.
From
$1,349 per month
10mo lease
7
Available Units
2/1
Beds/Baths
836
SqFt
Available Units
7 availableFilter Listed Units
Customize your search with filters for price, size, bedrooms, and amenities
In-Unit Features
Select amenities that should be included in your unit
0 filters applied
2 Bed
•
1 Bath
•
836 SqFt
•
0
•
HH
Available 12/10/2026
from
$1,349
per month
×
10mo

1575
2 Bed
•
1 Bath
•
836 SqFt
•
0
•
HH
Available 11/07/2026
from
$1,349
per month
×
10mo
1055
2 Bed
•
1 Bath
•
836 SqFt
•
0
•
HH
Available 11/26/2026
from
$1,374
per month
×
10mo
1163
2 Bed
•
1 Bath
•
836 SqFt
•
0
•
HH
Available 12/23/2026
from
$1,374
per month
×
10mo
1563
2 Bed
•
1 Bath
•
836 SqFt
•
0
•
HH
Available 12/11/2026
from
$1,374
per month
×
10mo
1583
2 Bed
•
1 Bath
•
836 SqFt
•
0
•
HH
Available 11/07/2026
from
$1,374
per month
×
10mo
1609
2 Bed
•
1 Bath
•
836 SqFt
•
0
•
HH
Available 12/10/2026
from
$1,374
per month
×
10mo
Scroll horizontally to view all unit details
No Units
No Units available currently.
Try changing or removing some of your filters to see if availability changes.
Frequently Asked Questions
The monthly rent for the 2 Bedroom / 1 Bathroom Townhome floor plan at Heritage Hills ranges from $1,349.00 to $1,574.00 per month. Pricing shown may vary based on unit features, lease term, and availability.
How many bedrooms and bathrooms does the 2 Bedroom / 1 Bathroom Townhome floor plan have?
The 2 Bedroom / 1 Bathroom Townhome floor plan features 2 bedrooms and 1 bathroom.
What is the square footage of the 2 Bedroom / 1 Bathroom Townhome floor plan?
The 2 Bedroom / 1 Bathroom Townhome floor plan is approximately 836 square feet. Actual square footage may vary by unit.
Does the 2 Bedroom / 1 Bathroom Townhome floor plan at Heritage Hills allow pets?
Pet information is available for Heritage Hills. Please refer to the property's pet policy page for full details on pet allowances and any applicable fees.
Call us today to schedule a tour of this floor plan: (412) 376-4007